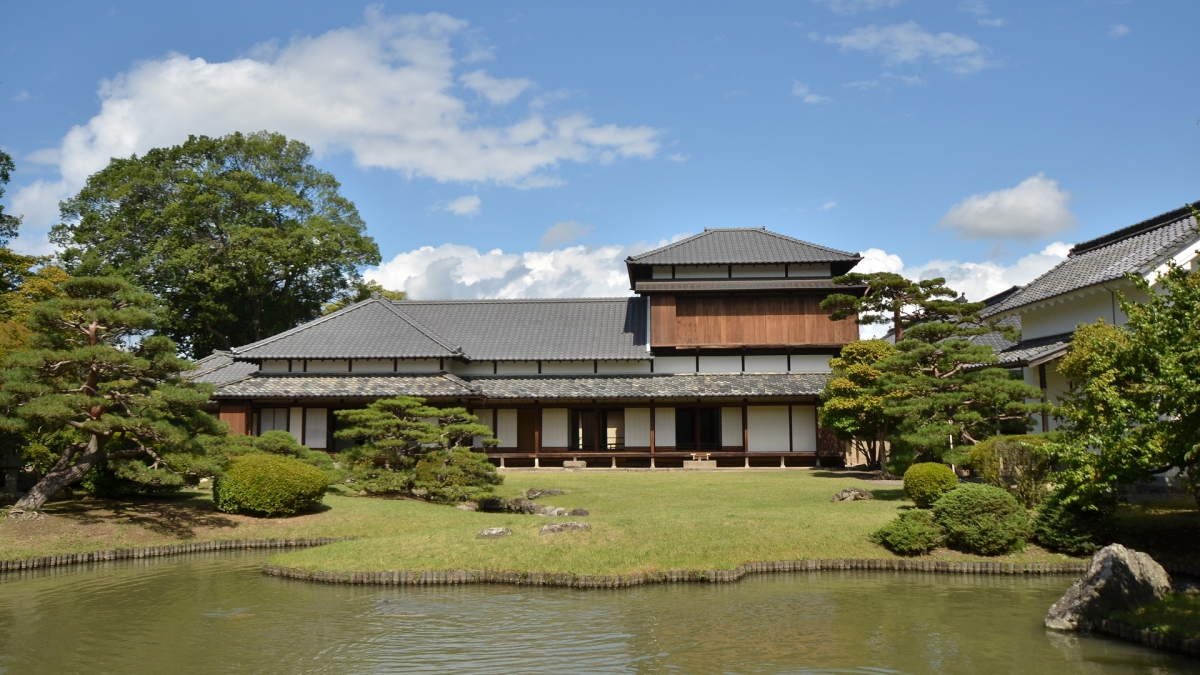
Dating back to 1863 and 1864, the Sanada-tei or the Sanada Residence was built as the palace for the lord’s mother at the time. It later came to be used as the residence for the retired lord. In Japan, only a limited number of feudal lord residences that were built outside of castles remain intact. With the Sanada-tei residence, the main building and other structures are preserved in their entirety within the original premises together with a Japanese garden, making it a valuable cultural property.
Shikidai (Entryway Step) and Side Entryway
A spacious step sitting at the main entrance/exit.
The shikidai was a low-lying wooden floor in the entryway. It was allowed only in the homes of samurai.
Furthermore, during the Edo period, the main entryway was used only by the lord and guests. Others used the side entryway on the right.
The outer chambers were the official areas for meeting with guests and conducting business. The inner chambers were private living quarters.
A building design like this one that creates separate spaces for both public and private matters is called goten architecture.
Although it was on a small-scale, the Sanada Family Residence still distinguished between inner and outer areas by using wooden sliding doors.
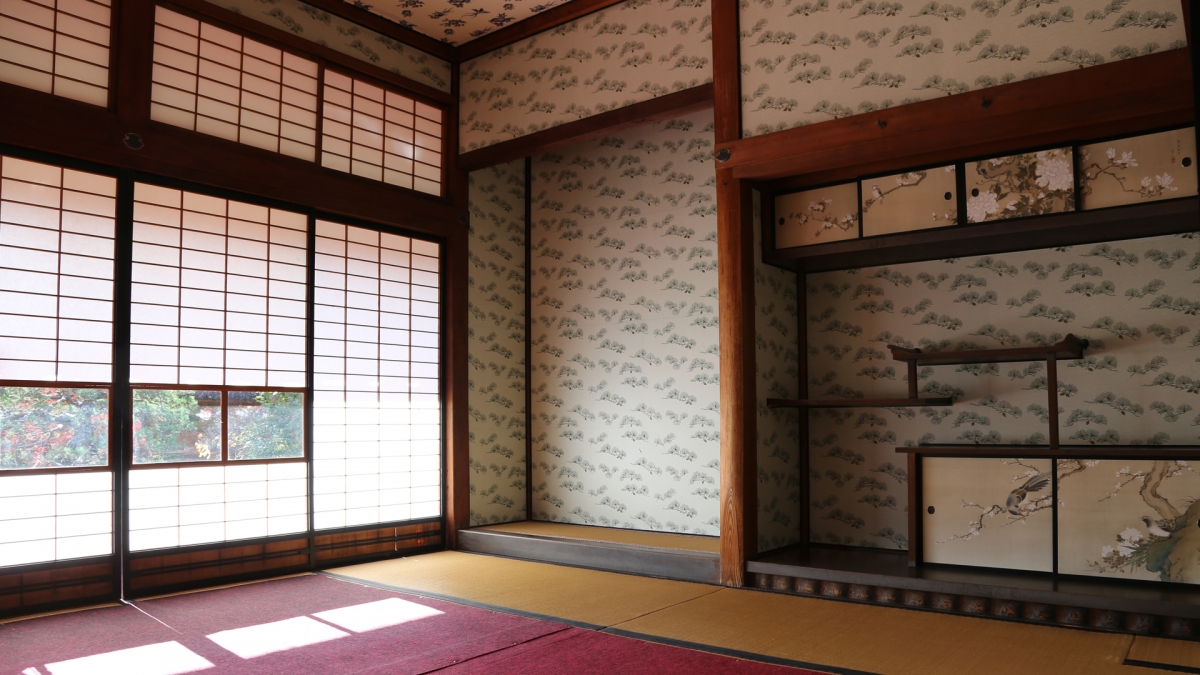
Room in the “Oku”
This is one of the rooms in the “oku” section. It was used by Teishoin, who was the ninth-generation lord Yukinori Sanada’s mother-in-law. The lord himself occupied it after retirement. Its interior design, featuring paintings and colorful artistic patterns, is impressive.
In what is known as shakkei, the garden’s scenery incorporates the view of the mountains in the background. The garden is designed to be viewed while seated inside.
The pond’s water is part of a waterway called Sensui. Water flows down from the ponds of the houses upstream, joining and then finally running into the Matsushiro Castle moat.
Ornamental plants are grown in the garden so that it can be enjoyed throughout the four seasons.
Sliding Doors and Nail-head Covers
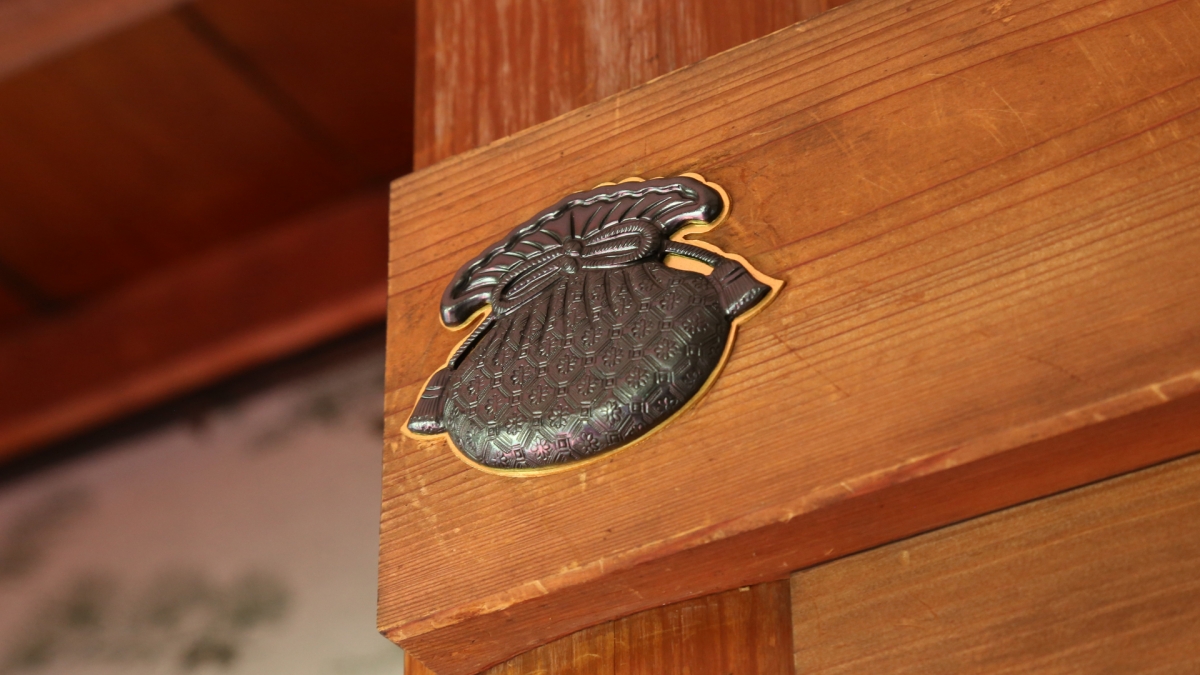
At Sanada-tei, there are differences between the “omote” and “oku” in design patterns for the Japanese “fusuma” sliding doors. Sliding doors in the “omote” feature a rhombus pattern design while those in the “oku” utilize a pine tree motive. Furthermore, one can find gold-tinted pinecones on the inner side of the sliding doors for the rooms in the “oku.” There are also differences between the “omote” and “oku” in the design of sliding door nail-head covers. The nail-head designs here are shaped like a money pouch. This design was considered to be a symbol of good fortune.
 Sanada Family Residence